
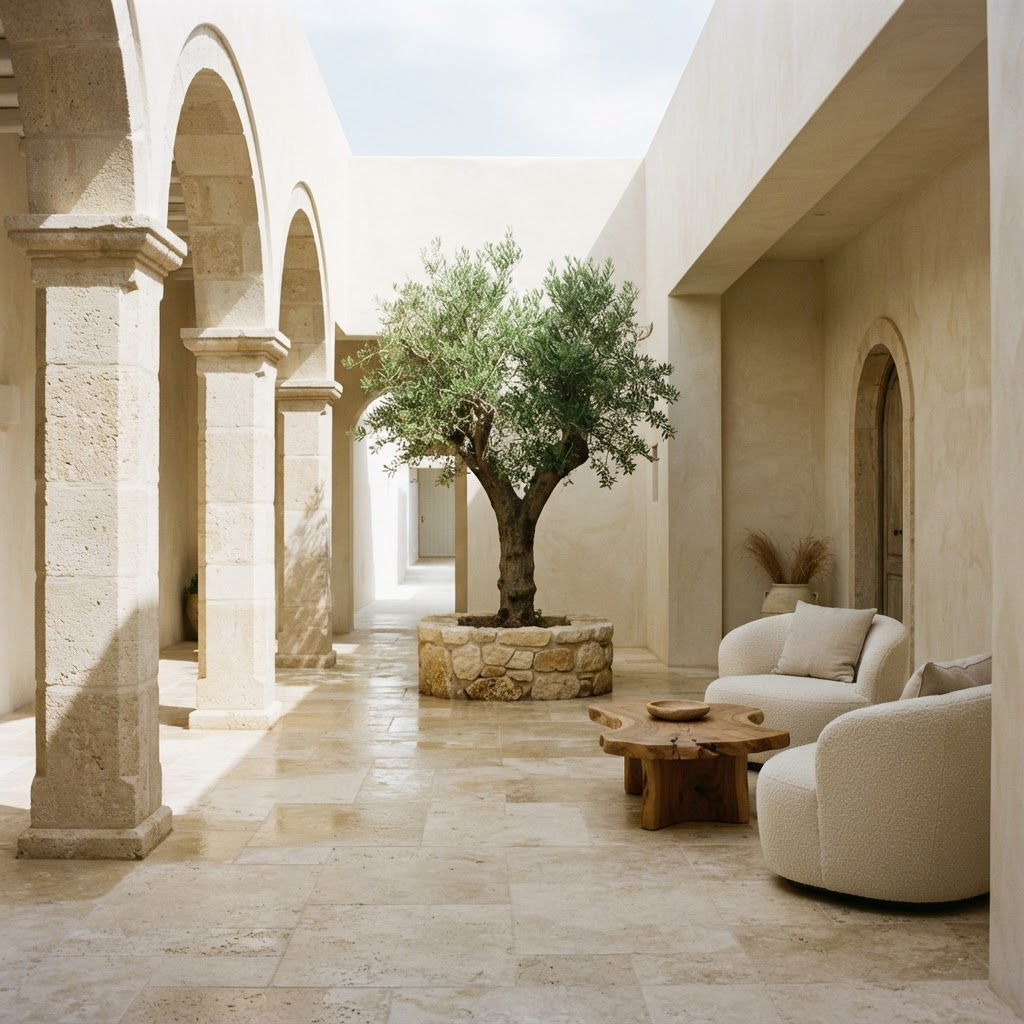
01 · Private Residence
The Ivory Courtyard
A riad reimagined as a single continuous room, where circulation, shadow and stillness carry equal weight.
- Location
- Gurugram, India
- Year
- 2025
- Area
- 640 m²
- Duration
- 22 months
A family of four, dividing their year between Paris and Morocco, asked for a house that would ask nothing of them. They wanted to arrive, set down their belongings, and feel immediately unhurried.
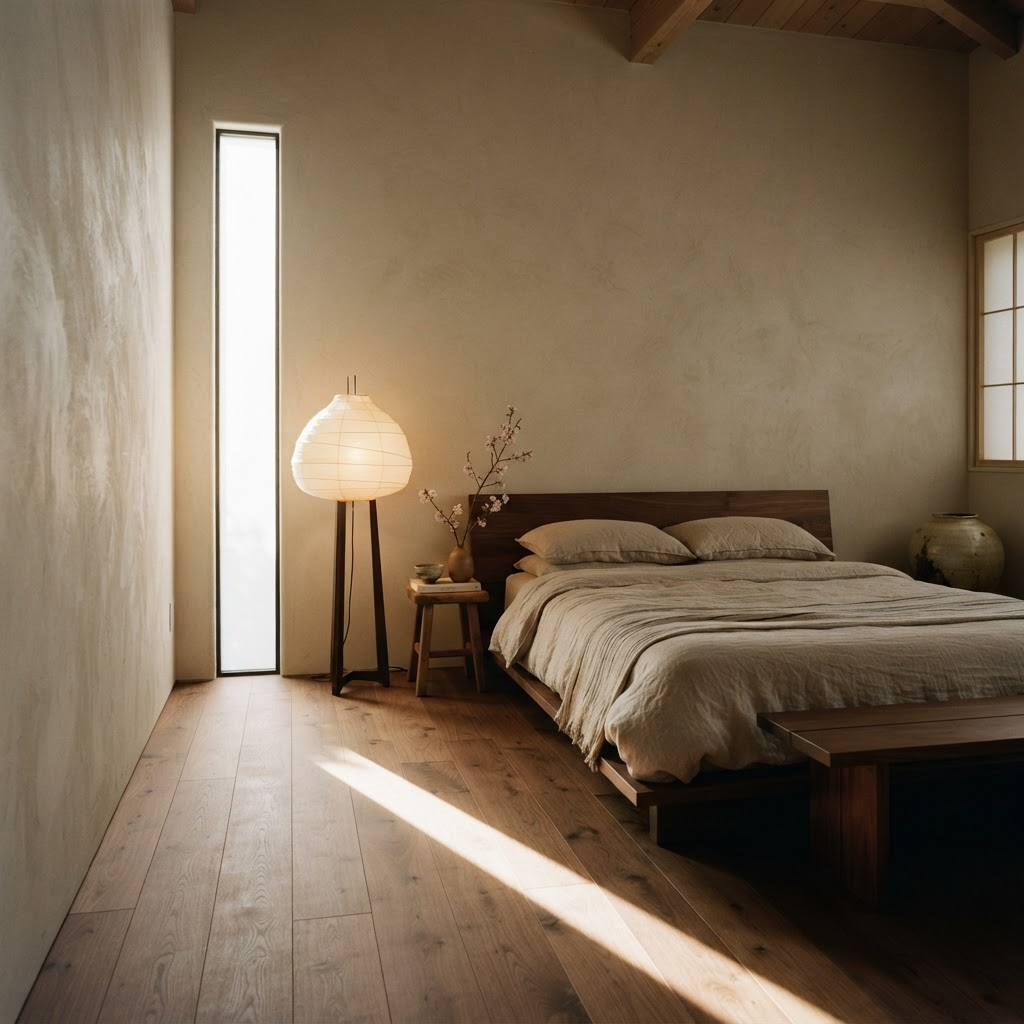
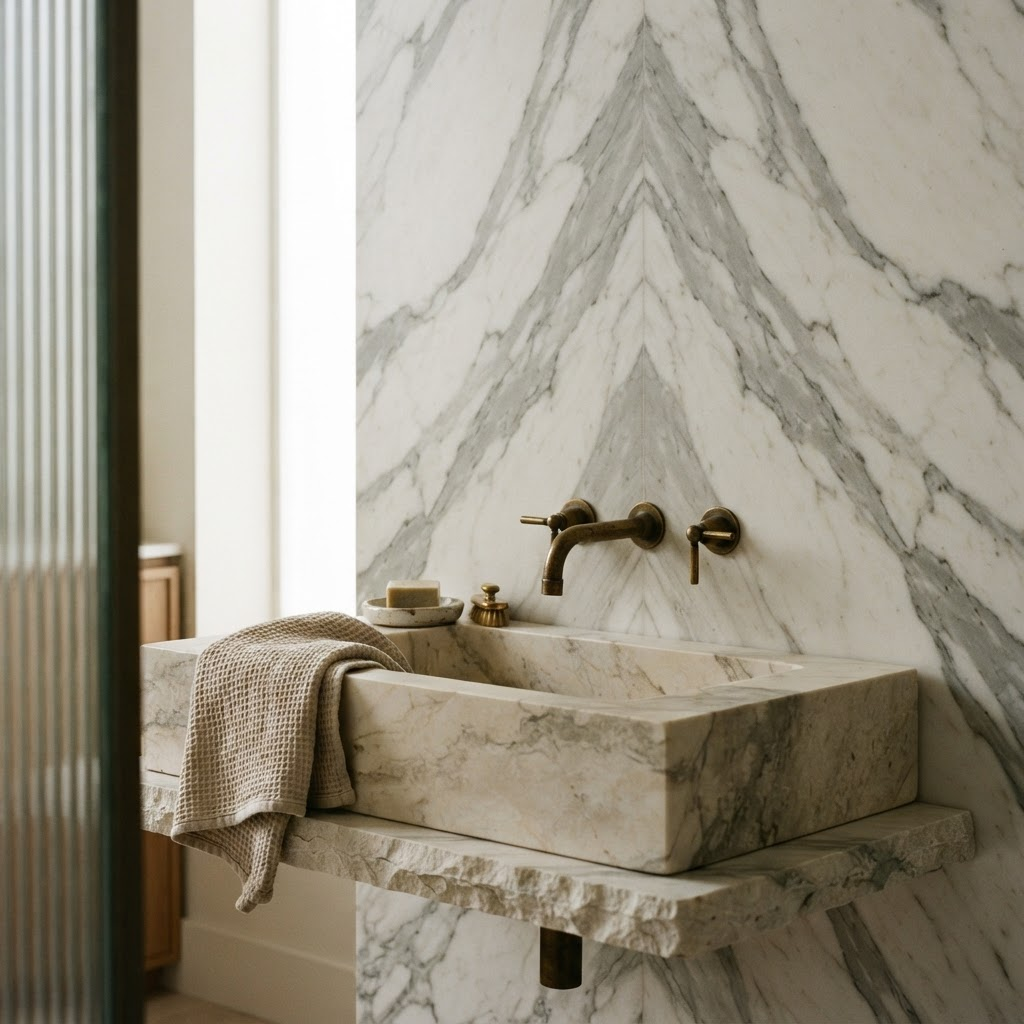
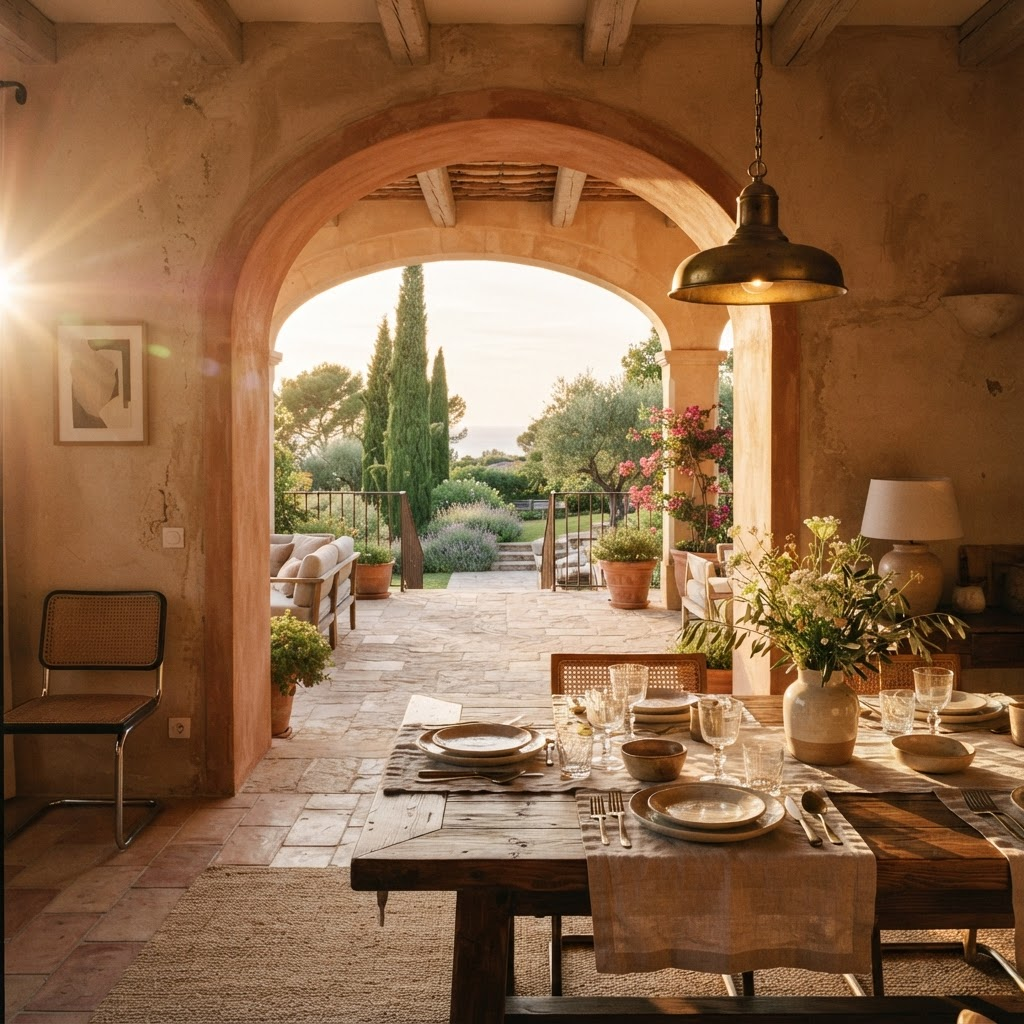
We removed three internal walls and returned the plan to its original courtyard logic. Every room now borrows light from the centre. Materials were reduced to four: lime plaster, travertine, olive wood and unlacquered brass — each allowed to weather in its own time.
- Interior architecture
- Material specification
- Bespoke joinery
- Furniture curation
- Lighting design
- Bone#EFE8DC
- Warm Sand#D9C9B0
- Olive Shade#6E7256
- Aged Brass#A6864F
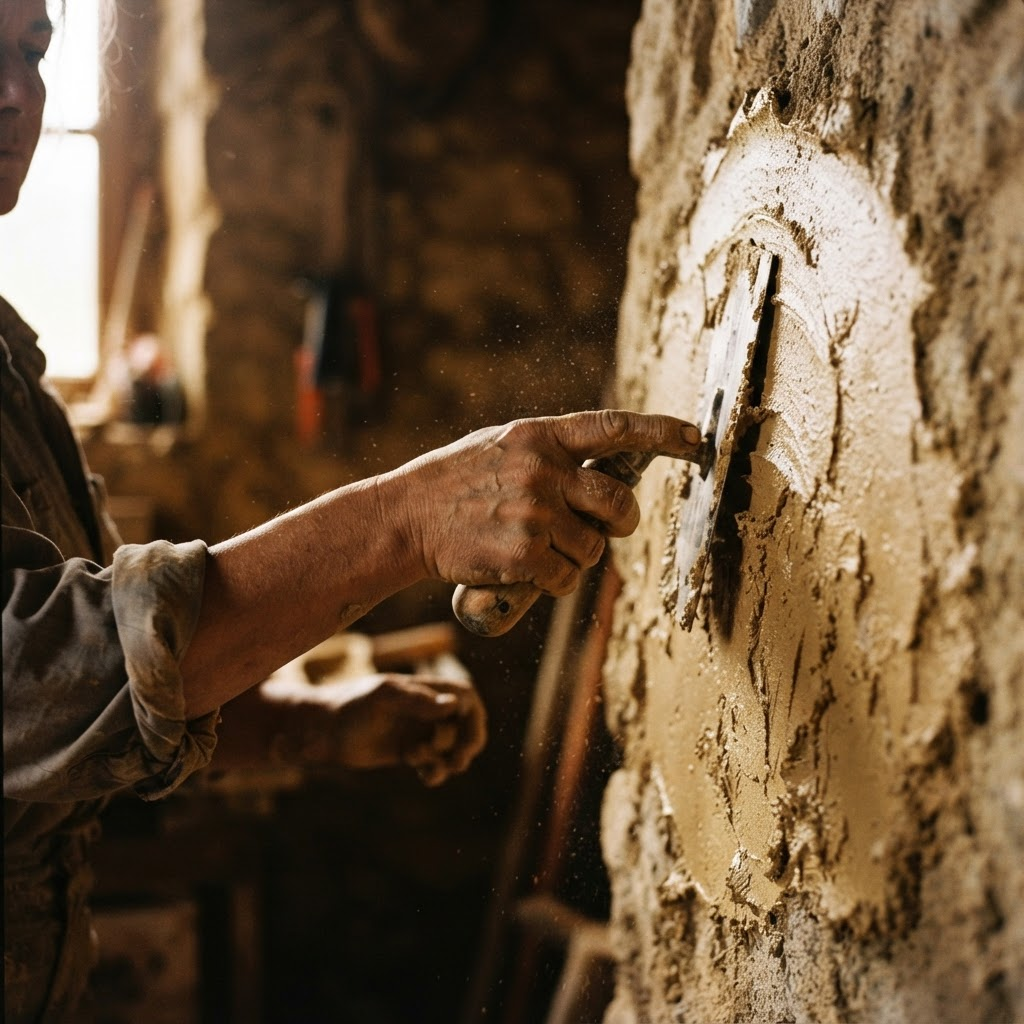
- Hand-troweled lime plaster
- Tadelakt, burnished by hand over eleven days
- Silver travertine
- Vein-cut, honed, laid in a running bond
- Olive wood
- Locally felled, oiled, left unstained
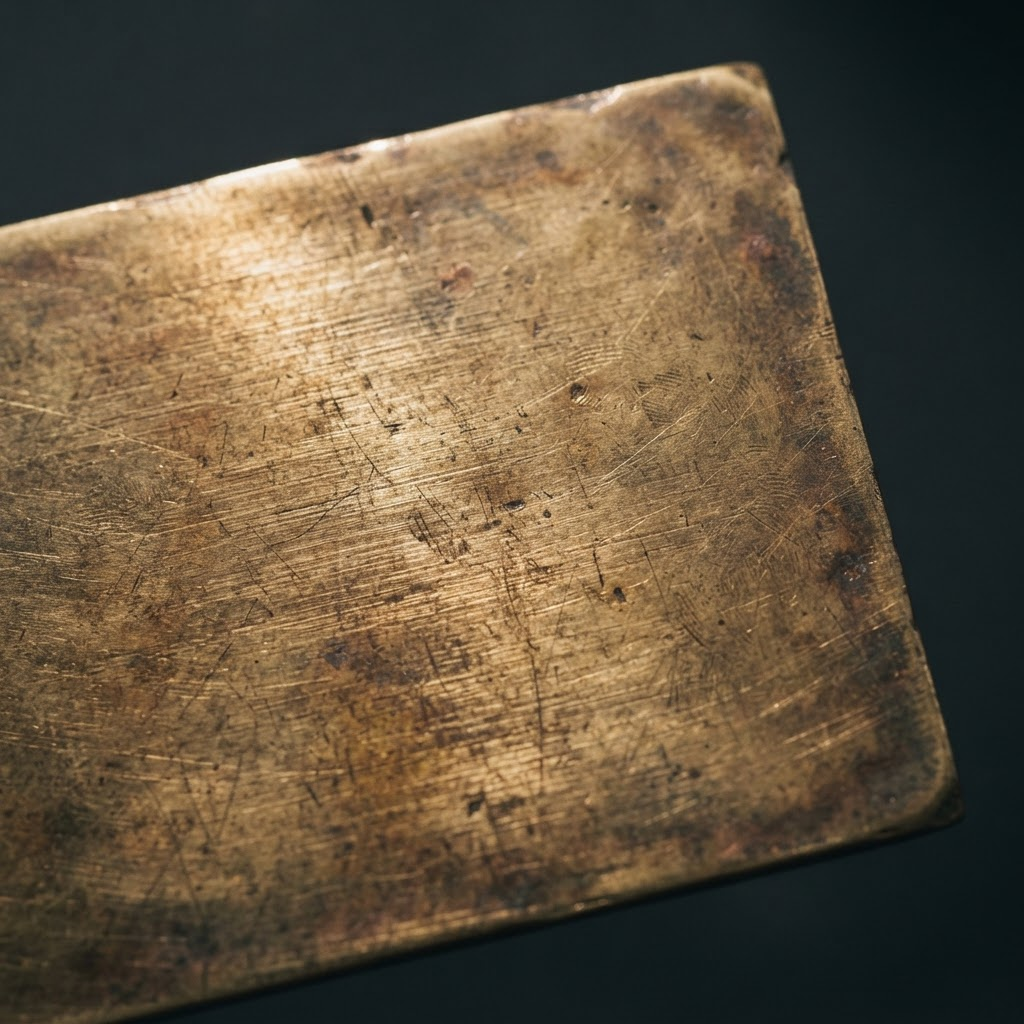
- Unlacquered brass
- Permitted to patinate
A courtyard remembered
The house had been altered four times across seventy years, each intervention closing the plan a little further. What remained was a sequence of dim corridors and a courtyard nobody used.
Our first act was subtraction. Before a single material was chosen, we spent three weeks removing what did not belong.
Rooms that borrow light
Each principal room now opens onto the colonnade through a full-height opening. Doors were replaced with pivoting shutters so the house can be closed in stages, from midday heat to evening cool.
Proportion was set by the existing arcade: a 1:1.6 bay repeated eleven times, which now governs everything from ceiling heights to the width of the joinery.
Four surfaces, patiently applied
Restraint was the discipline. Four materials, no more, applied with an obsessive attention to junction and edge.
The plaster alone required eleven days of burnishing by a family of artisans who have worked this way for three generations.
Made within forty kilometres
Every commissioned piece in the house was made by workshops within a short drive: the brass by a foundry in the medina, the joinery by a carpenter in Aït Ourir, the textiles woven in the Atlas foothills.

The house at every hour
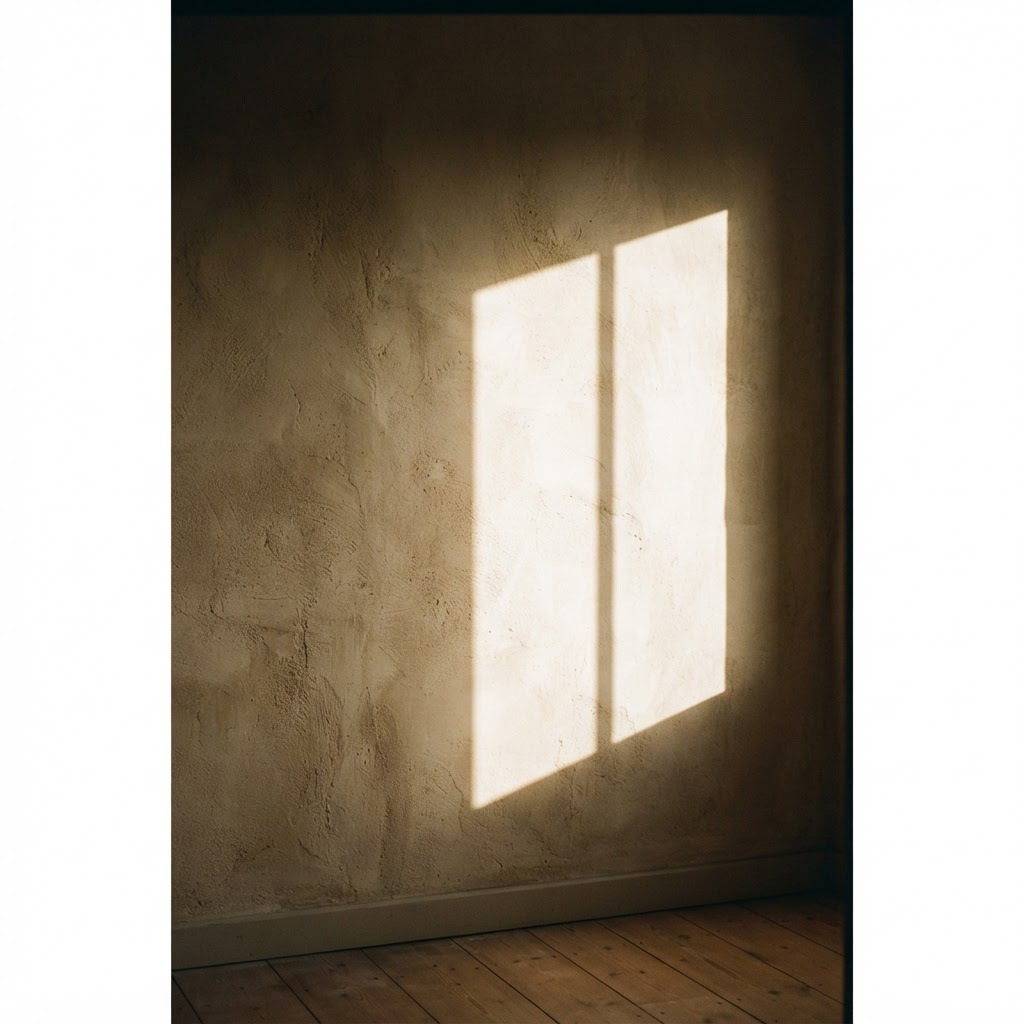
Light is the only ornament. At dawn the plaster reads pink; by four it has turned to bone; after sunset the brass carries what remains.
“We asked for calm and were given something more precise than that. The house holds its own quiet — we simply live inside it.”
- Interior Architecture
- Nesva Studio
- Project Direction
- Sanjana Tyagi
- Plasterwork
- Atelier Benhaddou
- Joinery
- Menuiserie Aït Ourir
- Photography
- Théo Marchand
Next Project
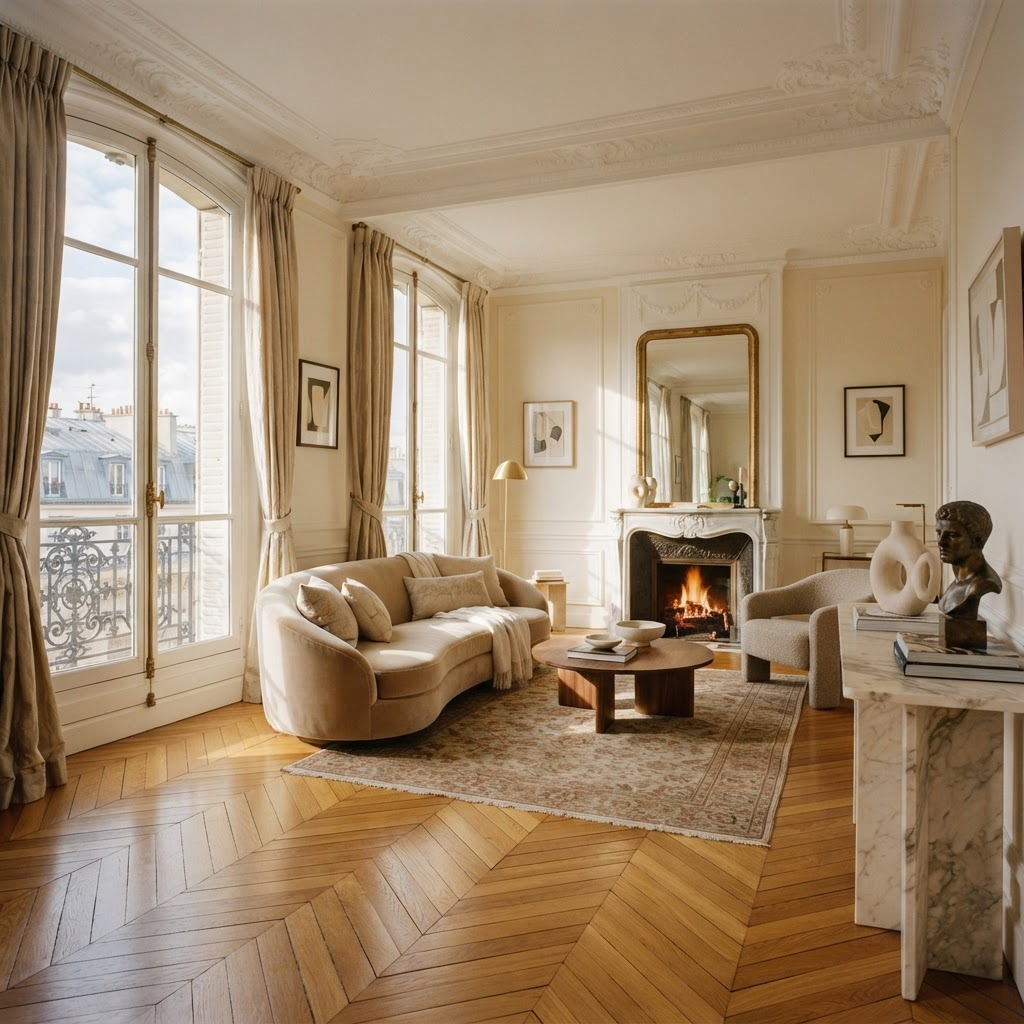
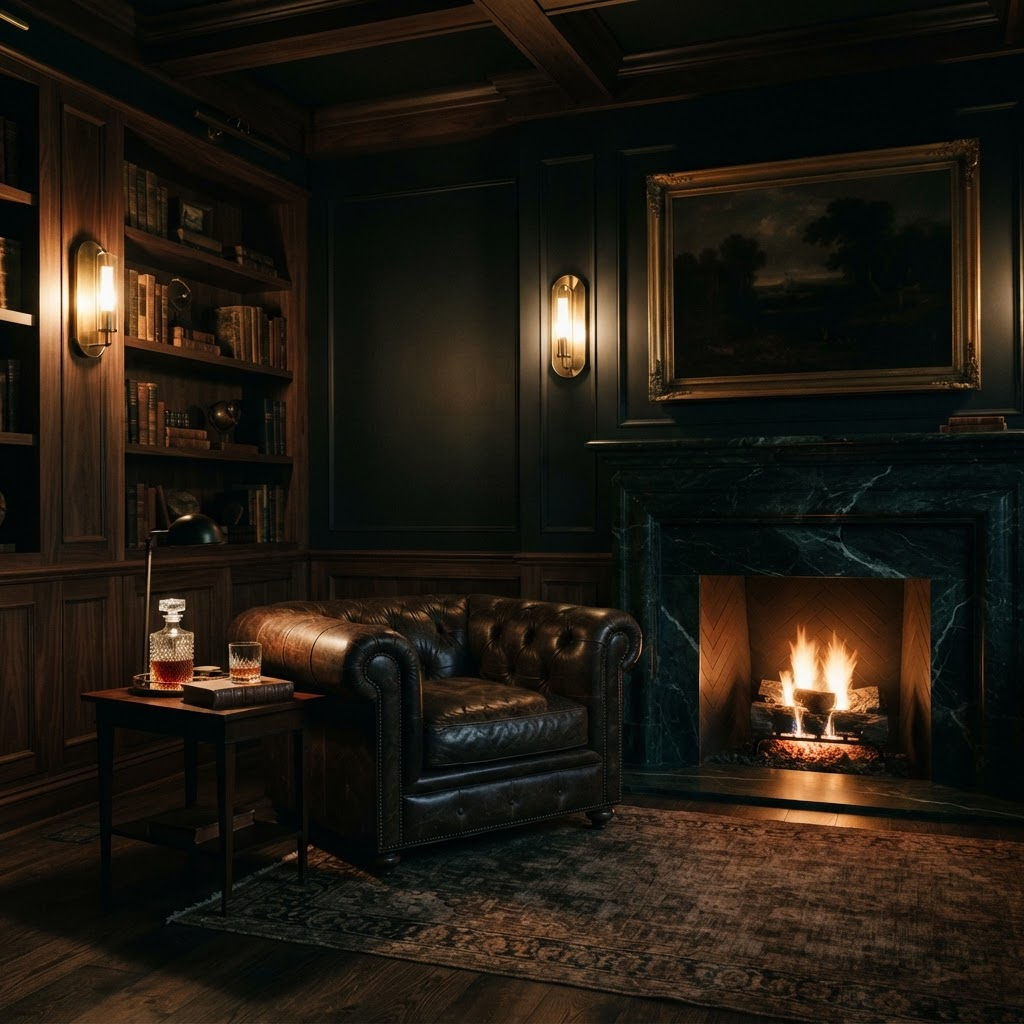
Nocturne Residence
Bengaluru · 2024
Begin
Let us compose a spacethat belongs only to you.
- Telephone
- +91 9999512096
- Studios
- India
- Availability
- Commissions worldwide
All enquiries are handled in confidence. A significant portion of our work is never published; where discretion is required, we operate under private terms and no imagery leaves the studio.